

Longere Style Detached House with Mature Landscaped garden
Base Information
Land Information
Description
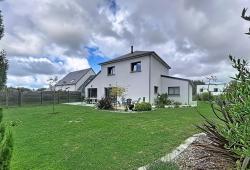
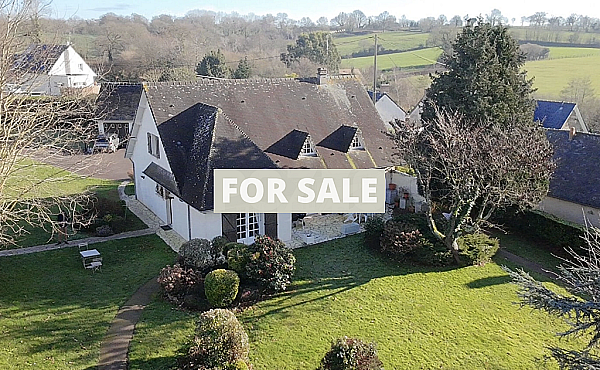
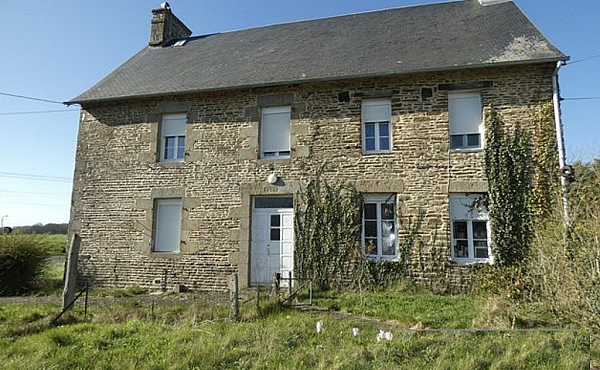
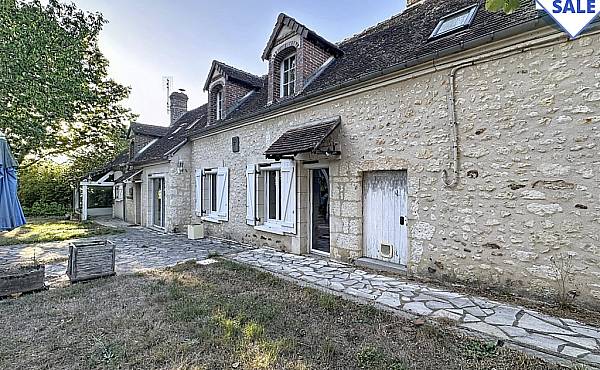
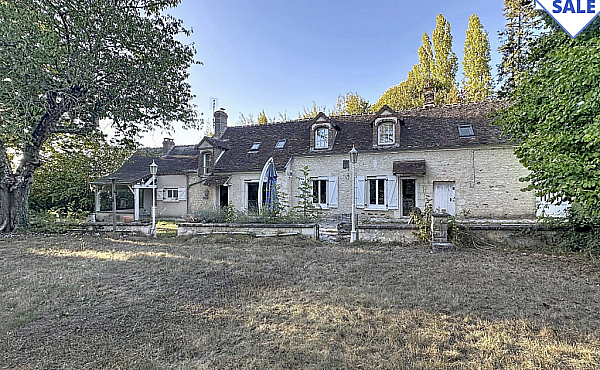
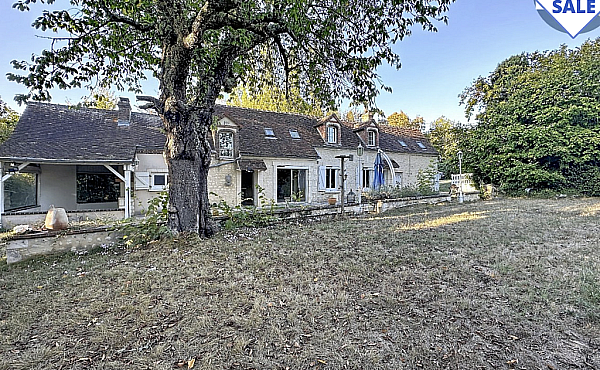
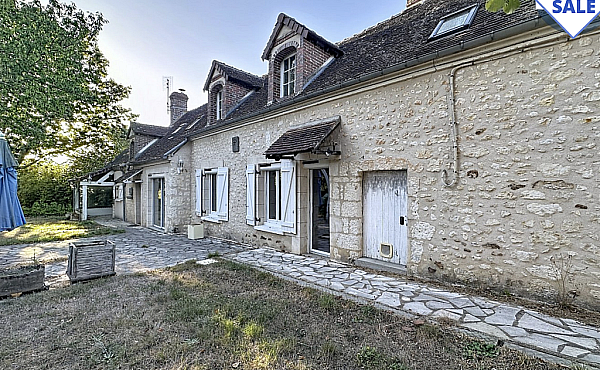
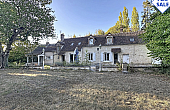
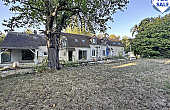
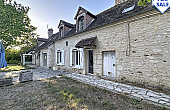
Some homes offer far more than just a place to live. Here, the charm of a traditional long farmhouse, the warmth of fireplaces, and a large, secluded garden create a true countryside retreat. Located near Nogent-le-Rotrou, this 133 m² family home invites you to enjoy space, tranquility, and a lush green setting.
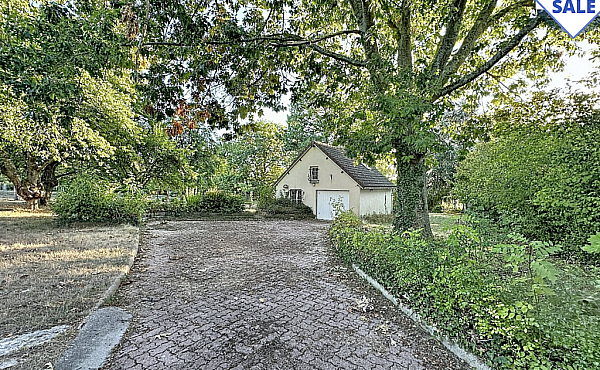
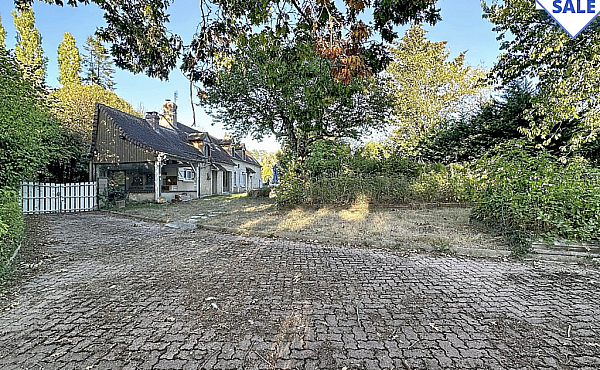
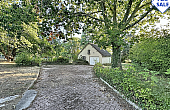
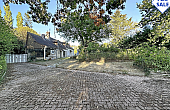
Key features: Characterful farmhouse with 133 m² of living space; 7 rooms and 4 bedrooms; two cozy living areas with fireplaces featuring insert stoves; fully equipped kitchen opening onto the living area; excellent south-facing aspect and lovely natural light; south-facing terrace of approximately 30 m²; large, enclosed, landscaped garden with mature trees; detached 37 m² garage with an upper level; covered patio area with barbecue; well and pond in the garden; double-glazed PVC windows and solar-powered roller shutters; a preserved, secluded countryside setting.
A charming family farmhouse: Spanning approximately 133 m² over two levels, this country home offers a layout perfectly suited to family life. Its architecture, fireplaces, and green surroundings lend it an authentic atmosphere, while offering modern comforts for daily living. The spacious rooms allow for a natural distinction between entertaining areas, relaxation zones, and the sleeping quarters.
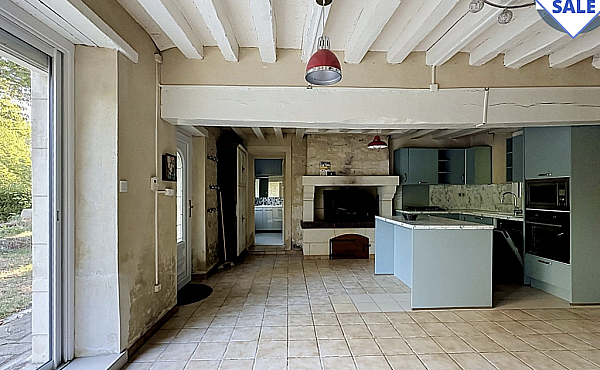
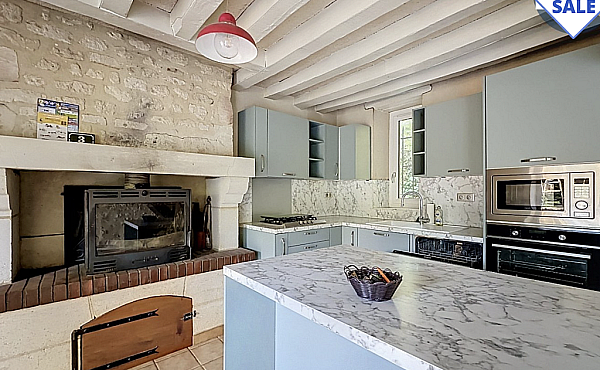
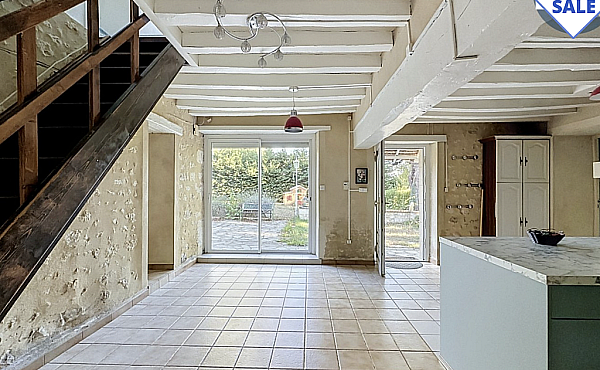
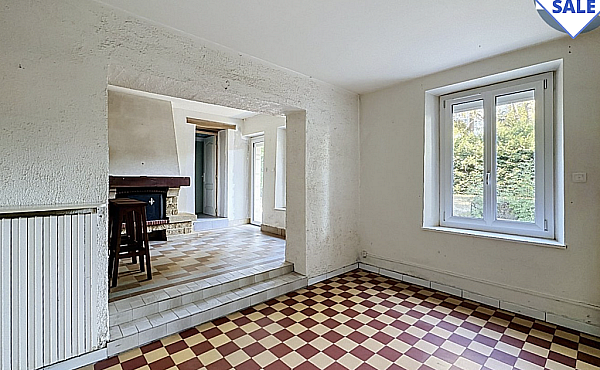
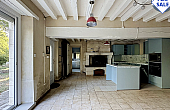
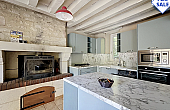
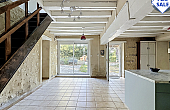
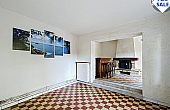
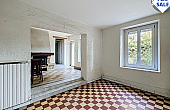
An immersive tour: An entrance leading to the main living area. Upon entering, the house reveals a pleasant open-plan space of around 30 m² combining the fitted kitchen and living area. Welcoming and sociable, this area faces south, bathing the room in beautiful natural light throughout the day. A fireplace with an insert stove enhances the cozy ambiance of this central room.
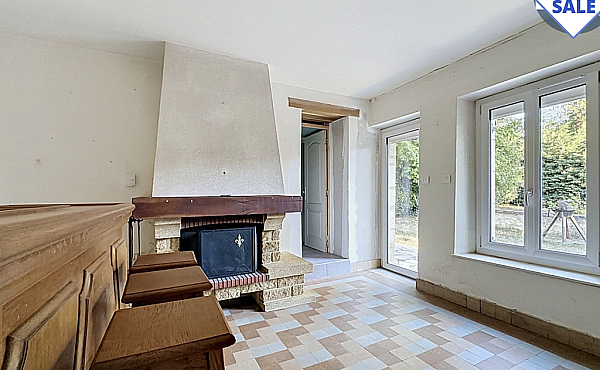
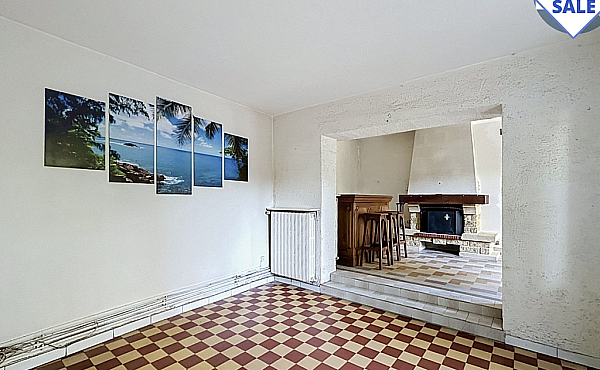
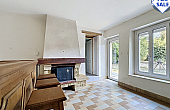
A separate 24 m² living room: The tour continues into a dedicated 24 m² living room, providing a valuable second entertaining space. Here too, the home's character shines through, enhanced by a fireplace featuring a fitted insert. This dual living area easily lends itself to various activities, from family meals and fireside evenings to quieter, more relaxed moments.
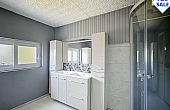
Practical ground-floor spaces: The main level also includes a pantry, invaluable for organizing groceries, equipment, and everyday essentials. A shower room with a toilet completes the ground floor layout. This arrangement ensures functional living areas while preserving the home's spacious feel.
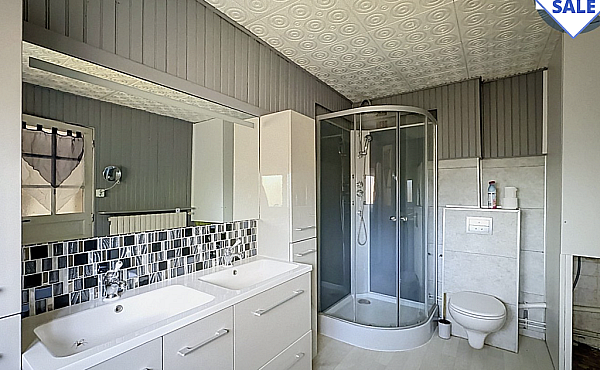
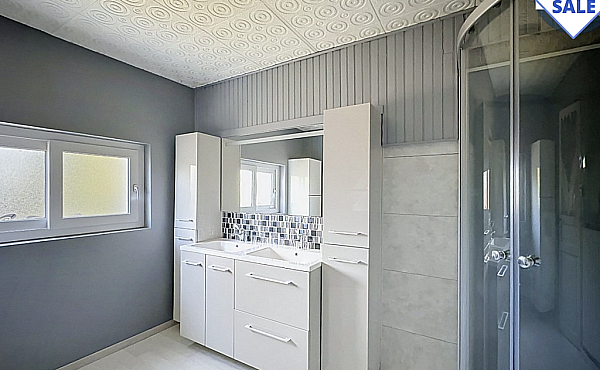
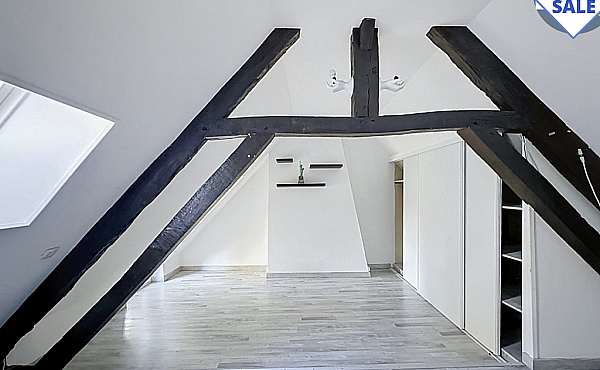
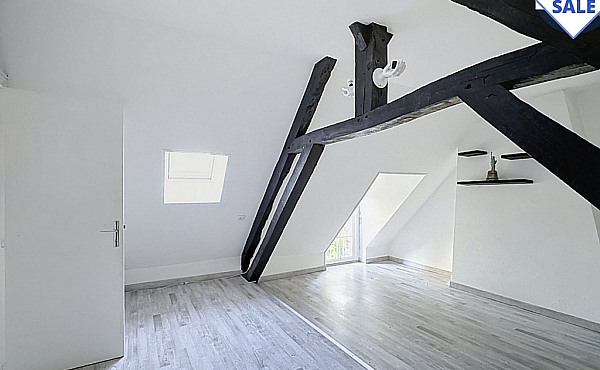
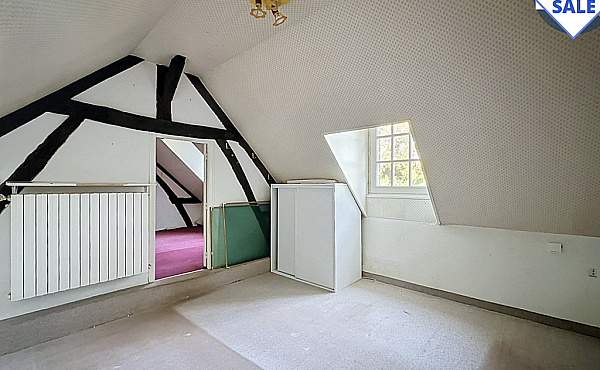
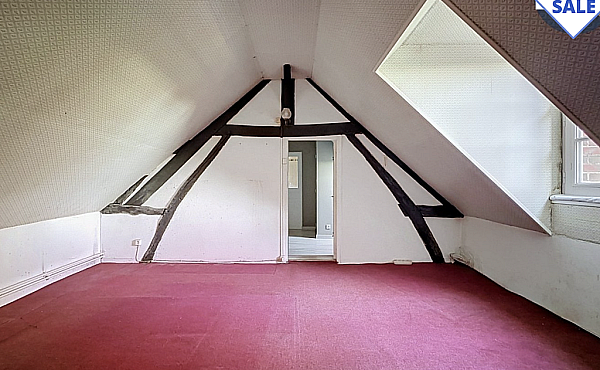
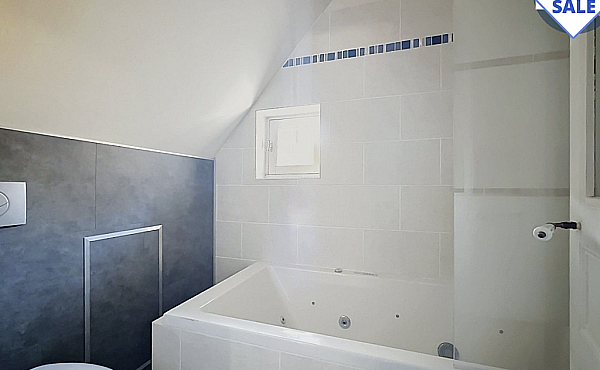
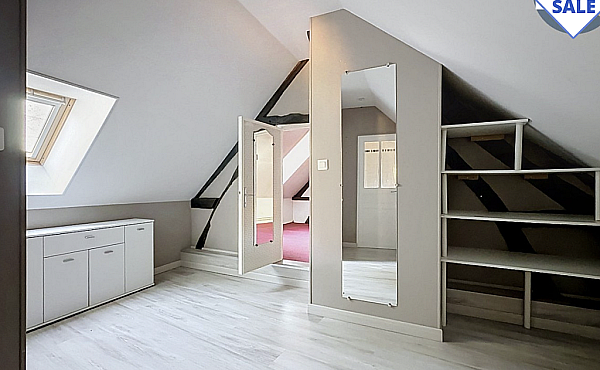
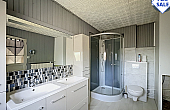
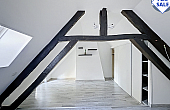
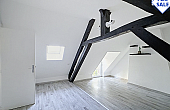
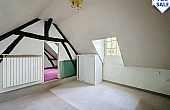
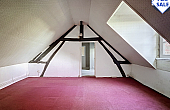
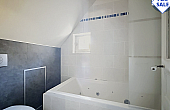
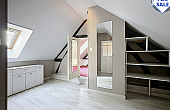
Four upstairs bedrooms: Upstairs, the atmosphere shifts to one of greater intimacy, with a dedicated sleeping area. The house offers four bedrooms, providing comfortable accommodation for a family, children, or guests. One of the bedrooms also boasts its own walk-in closet, offering welcome extra storage space. A bathroom designed for relaxation: The upper floor also features a bathroom with a toilet. Equipped with a whirlpool bath, it creates a true haven for comfort and relaxation. Having a shower room on the ground floor and a bathroom upstairs naturally makes family life run more smoothly.
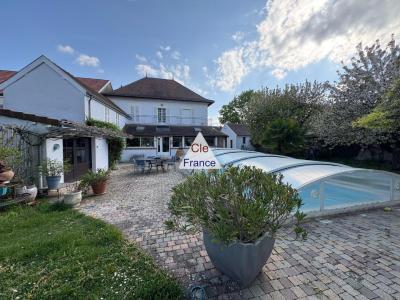
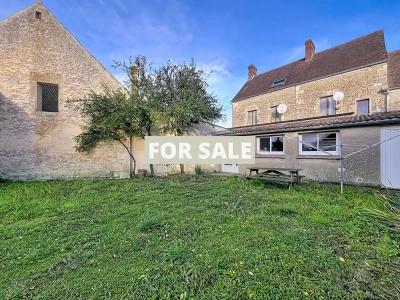
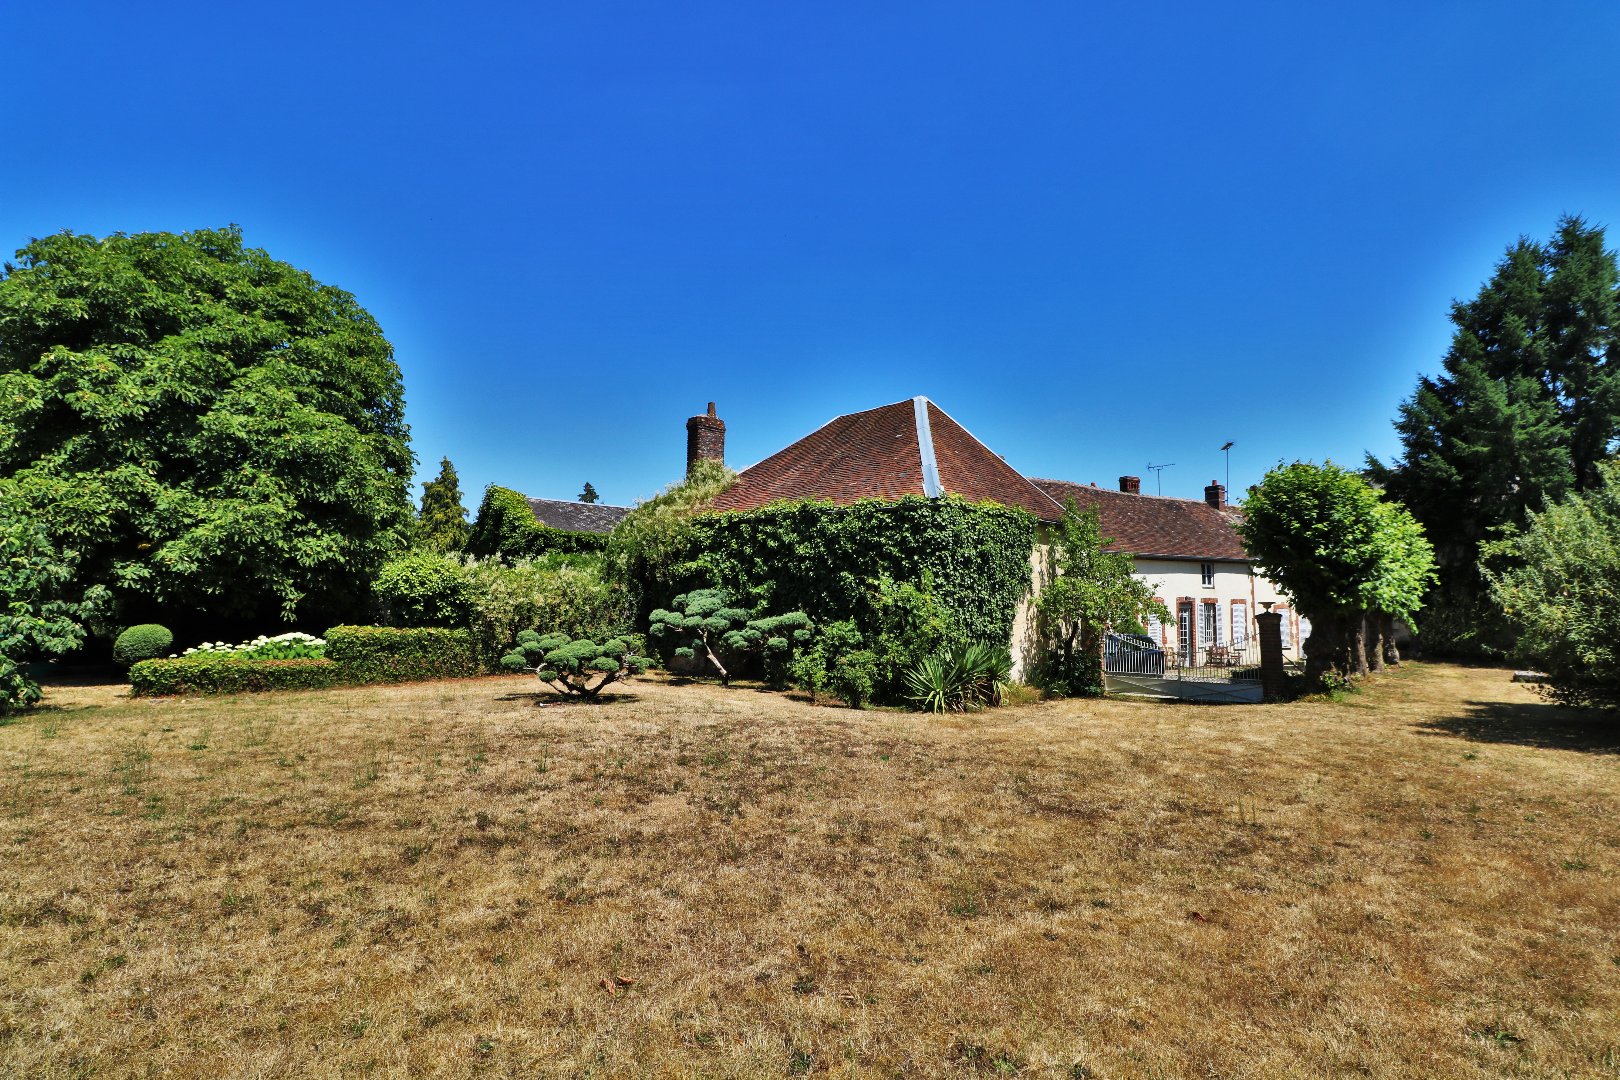
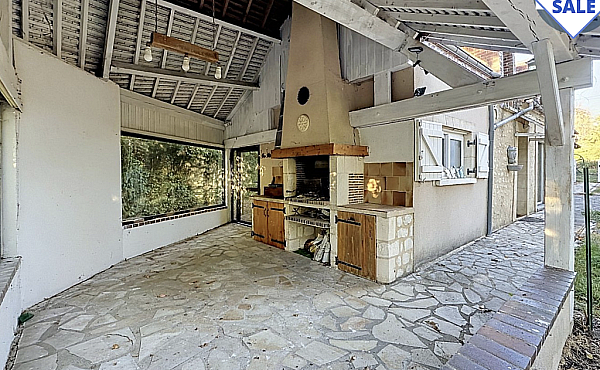
A garden to enjoy throughout the seasons. Outside, the property reveals one of its key assets: a vast, fully enclosed, landscaped garden filled with trees. Secluded from view, this space allows you to fully enjoy the countryside and create various areas for relaxation. A south-facing terrace of approximately 30 m² creates a natural transition from the house to the garden. An outdoor space perfect for sunny days: terrace lunches, summer evenings, children's play, or moments of rest all fit naturally into this lush, green setting. The garden also features a pond, adding to the property's landscaped appeal. A well is also located on the grounds, a feature that is both practical and emblematic of traditional rural properties. Garage, open-sided shelter, and additional spaces.
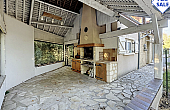
The property boasts a spacious 37 m² garage, offering ample room for parking or storage. It also includes an upper level, further increasing its potential uses depending on your needs. An open-sided shelter equipped with a barbecue completes the outdoor area, providing an extra space to enjoy the fine weather.
Technical details • Property type: Longère (traditional farmhouse) / country house • Living area: approx. 133 m² • Number of rooms: 7 • Number of bedrooms: 4 • Levels: 2 • Kitchen: fitted, open-plan to the living area • Kitchen/living area: approx. 30 m² • Living room: approx. 24 m² • Fireplaces: 2 (fitted with inserts) • Shower room: 1 on the ground floor with WC • Bathroom: 1 upstairs with whirlpool bath and WC • Walk-in wardrobe: 1 (in a bedroom) • Pantry: yes • Windows: PVC double glazing • Shutters: solar-powered roller shutters • Terrace: approx. 30 m² • Terrace aspect: south • Garage: approx. 37 m² with upper level • Covered patio: yes, with barbecue • Land: approx. 1,950 m², enclosed and wooded • Well: yes • Pond: yes • Roofs: reported to be in good condition • Setting: countryside, secluded property • Property tax: 763 Euro a year.
Why live near Nogent-le-Rotrou? This property offers a rural lifestyle while maintaining quick access to essential daily services. Shops and schools are just minutes away, a real advantage for a family wanting to live in the countryside without being isolated. Nogent-le-Rotrou and its train station are easily accessible by car, providing a local hub with shops, services, and amenities. This location strikes a sought-after balance between tranquility, family life, and proximity to conveniences. Nature lovers will particularly appreciate the tree-filled garden, the countryside setting, and the chance to enjoy spacious outdoor areas every day. The property's layout is suitable both as a family home and for buyers seeking extra space and serenity.
Our expert opinion: This longère (traditional farmhouse) boasts several standout qualities: character, four bedrooms, two distinct living areas, and a particularly delightful outdoor space. I especially appreciate the two fireplaces with wood-burning inserts; they truly contribute to the warm, inviting atmosphere one expects from a country home. The enclosed, landscaped garden serves as a natural extension of the house, featuring a south-facing terrace, a pond, a well, and secluded areas for privacy.
Finally, the 37 m² garage (with an upper level) and the open-sided shelter provide extra space, an asset that is rarely superfluous in a family country home.
A property to discover above all for its ambiance, authenticity, and the quality of daily life it offers.
The department of Orne, in Lower Normandy is bordered by the other two departments in the region, Manche and Calvados. It is located in the south of the region bordering with Mayenne, Sarthe, Eure et Loir and Eure. It is the only Normandy department without a coastline.
Orne’s history was built through war, destruction and chaos but also through prosperity so don’t worry it is a calm and peaceful place to live and visit now! It has rolling countryside, open meadows and boasts some of the best weekly markets in France.
Nowadays you can still see vestiges from all the troubled periods, as well as modern architecture that followed WWII. Nice property in the area is easy to find and reasonably priced.
We at Cle France specialise in Property for sale in France through our network of Agents and French Registered High Street Estate Agents. We have sold thousands of houses for sale in France over the years and have helped many find and buy their dream home in France.
We can also help you with everything to do with buying a house in France including getting a mortgage, organising currency exchange, renovation advice, property surveys, planning permission, French translation, opening a bank account and everything to do with French property sales.
All our prices are quoted as FAI (agency fees included) unless otherwise stated and ’notaire’ fees are around 7% (on average) but feel free to ask us for an exact amount on any particular French property for sale you are interested in.
Indeed please feel free to use the ’MAKE AN ENQUIRY’ tab above to ask us any questions you have about buying a property in France. Our UK based enquiry office and staff will guide you through the entire buying process step by step from your first contact right up to taking ownership and beyond, all free of charge.
So when you buy through Clé France you can be confident that you are paying no more than the standard commission rates you would pay anyway, but you have the added benefit of a bi-lingual support team.
For everything you need to know about French property visit www.clefrance.co.uk
A value of 1 in the below graphs = No Rating for this property
AXL-36532
Property documentAmenities
Facts
Related properties